
Justin Dobbs
REALTOR®, RENE

BEDS3
BATHS2 full
SQUARE FEET1,666
MLS#A4700930
STATUSActive
PROPERTY TYPEResidential - Single Family
SUBDIVISIONSTONEYBROOK AT VENICE
Property Description
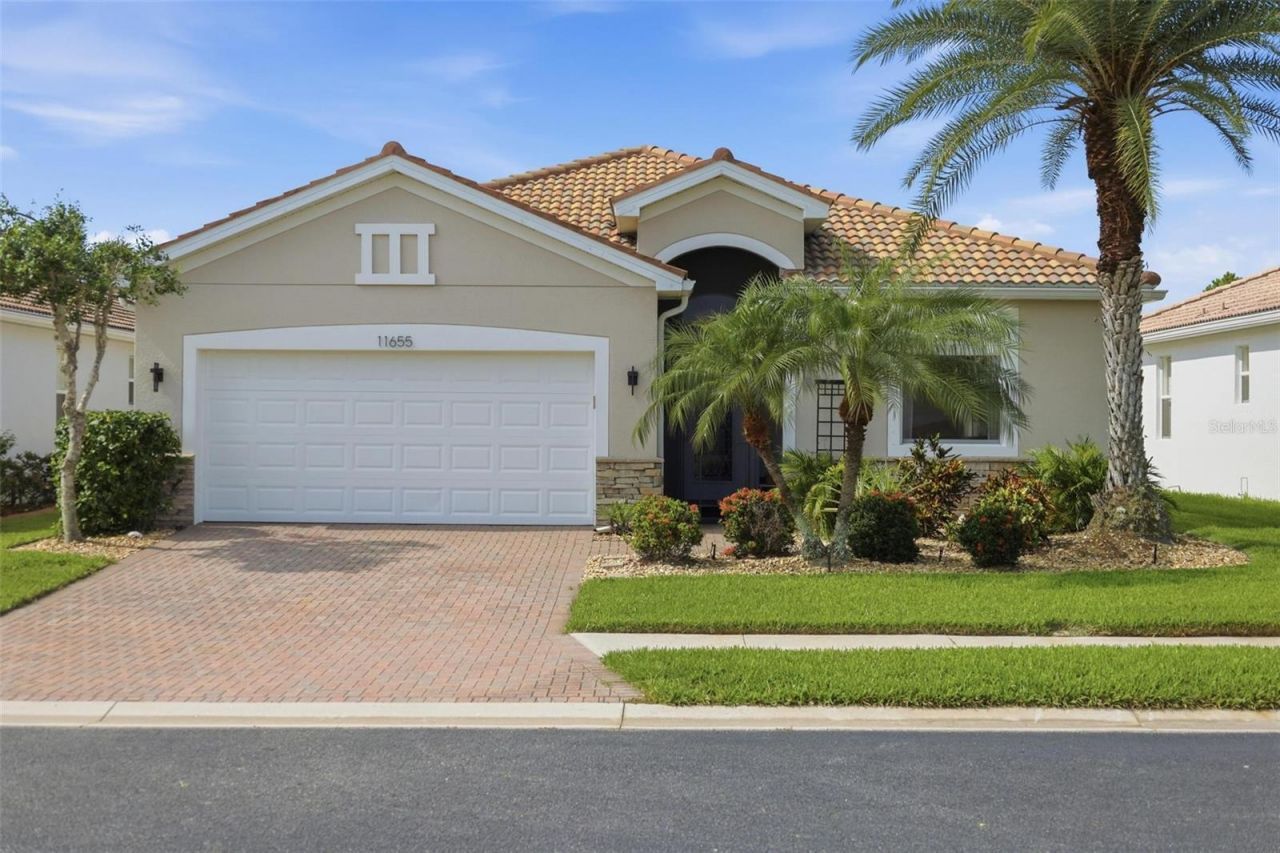
Perfectly situated on a premium homesite with breathtaking water views, south-facing backyard, and a heated pool and spa, this updated home offers the perfect setting for relaxing, entertaining, and enjoying the very best of Florida living.The popular Capri floor plan features 3 bedrooms, 2 bathrooms, and a 2-car garage, with high ceilings, elegant crown molding, and an open-concept floor plan designed for comfortable everyday living and effortless entertaining. Sliding glass doors open to the covered lanai and screened pool enclosure, seamlessly blending indoor and outdoor living while showcasing the spectacular water views.The spacious kitchen offers granite countertops, stainless steel appliances, and a sunny breakfast/sitting nook. The primary suite is privately situated and features a walk-in closet and an en-suite bath with dual vanities, a relaxing garden tub, separate walk-in shower, and private water closet.This move-in ready home has been extensively updated, with fresh interior and exterior paint, new light fixtures & ceiling fans, a new HVAC system (2025), new water heater (2024), and new high-end luxury vinyl plank flooring (2026). The showstopper is the stunning heated pool and spa, added in 2019, creating your own private backyard retreat.Stoneybrook is one of Venice's most sought-after neighborhoods. Residents enjoy guard-gated security, resort-style clubhouse and pool, fitness center, tennis and pickleball courts, basketball courts, baseball field, sand volleyball, playground, walking paths and sidewalks throughout the community and a full calendar of social activities and events, all for a surprisingly low HOA fee. Conveniently located just minutes from Gulf beaches, shopping, dining, golf, historic downtown Venice, Wellen Park, CoolToday Park, and easy access to I-75, this home offers the perfect combination of luxury, lifestyle, and location.
Property Features
Property Type: Residential - Single Family
Cooling: Central Air
Garage: 2 car attached
Heating: Central, Electric, Heat Pump
Home Style: Ranch
Lot Size: 0.14 Acres
Roof Type: Tile
Stories: 1.0
Taxes: $5,233
Year Built: 2012
Amenities
Crown Molding
Eat-in Kitchen
High Ceilings
Open Floorplan
Split Bedroom
Stone Counters
Thermostat
Walk-In Closet(s)
Hurricane Shutters
Lighting
Rain Gutters
Sidewalk
Sliding Doors
Feature Descriptions
Additional Rooms: Great Room, Inside Utility
Appliances: Dishwasher, Disposal, Dryer, Electric Water Heater, Microwave, Range, Refrigerator, Washer, Water Softener
Association Amenities: Cable TV, Clubhouse, Fence Restrictions, Fitness Center, Gated, Park, Pickleball Court(s), Playground, Pool, Recreation Facilities, Spa/Hot Tub, Tennis Court(s), Vehicle Restrictions
Builder: Lennar
Community Features: Buyer Approval Required, Clubhouse, Deed Restrictions, Fitness Center, Gated Community - Guard, Golf Carts OK, Irrigation-Reclaimed Water, Park, Playground, Pool, Sidewalks, Tennis Court(s)
Directions: From I-75, take Exit 193 (Jacaranda Blvd) and head south. Turn left onto Center Road, then right into Stoneybrook at Venice on Stoneybrook Boulevard. Proceed through the guard gate, turn left onto Dancing River Drive, left onto Mesic Hammock Way, then rig
Exterior: Block
Flood Zone Code: X
Flooring: Carpet, Luxury Vinyl
Foundation: Slab
Frontage Pond: 70
Garage Dimensions: 20x20
HOA Fee: 689/ Quarterly
HOA Y/N: Yes
Home Warranty Y/N: No
Hot Tub: Yes
Listing Terms: Cash, Conventional
Lot: Level, Sidewalk, Paved, Private
Lot Dimensions: 0.14
Model: Capri
Number of Pets: 2
Other Equipment: Irrigation Equipment
Ownership: Fee Simple
Patio/Porch: Covered, Patio, Screened
Pets Allowed: Number Limit, Yes
Pets Size: Extra Large (101+ Lbs.)
Pool: Gunite, Heated, In Ground, Screen Enclosure
Property Attached Y/N: No
Property Sub-Type: Single Family Residence
Sewer: Public Sewer
Showing Instructions: Combination Lock Box
Spa: In Ground
Special Sale Provisions: None
Swimming Pool: Yes
Utilities: BB/HS Internet Available, Cable Available, Electricity Connected, Public, Underground Utilities
Vegetation: Mature Landscaping, Trees/Landscaped
Water: Public
Water Access Y/N: No
Waterfront Features: Pond
Water View: Pond
Windows: Blinds
Zoning: RSF1
Room Sizes
Kitchen: 15x12
Bedroom 2: 10x10
Bedroom 3: 10x10
Dining Room: 12x13
Great Room: 15x16
Primary Bedroom: 13x15
Local Schools
High School: Wellen Park High
Middle School: Venice Area Middle
Elementary School: Taylor Ranch Elementary
Listed By / Shown By
Listed By
Agency Name: EXP REALTY LLC
Agency Contact: 888-883-8509
Shown By
Agent Name: Justin Dobbs
Agent Phone: (727) 415-0603
Agency Title: Florida Executive Realty

Estimate Your Payment
Estimated Payment
$ 1,593.76 per month $1,023.54 Principal & Interest $436.08 Property Tax $134.14 Homeowner's InsuranceChange Payment Information

Justin Dobbs
Cell: (727) 415-0603
Email Me

Member Participants (and their affiliated licensees, if applicable) shall indicate on their websites that IDX information is provided exclusively for consumers’ personal non-commercial use, that it may not be used for any purpose other than to identify prospective properties consumers may be interested in purchasing, that the data is deemed reliable but is not guaranteed by MLS GRID, and that the use of the MLS GRID Data may be subject to an end user license agreement prescribed by the Member Participant’s applicable MLS if any and as amended from time to time. MLS GRID may, at its discretion, require use of other disclaimers as necessary to protect Member Participant, and/or their MLS from liability.
Based on information submitted to the MLS GRID. All data is obtained from various sources and may not have been verified by broker or MLS GRID. Supplied Open House Information is subject to change without notice. All information should be independently reviewed and verified for accuracy. Properties may or may not be listed by the office/agent presenting the information.
Privacy Policy / DMCA Notice / ADA Accessibility


This site is hosted, designed and copyright
© 1994 - 2026 by
Delta Media Group, Inc. -- Patent Pending --
11655 Anhinga Avenue | MLS# A4700930
This single family home located at 11655 Anhinga Avenue , Venice, FL 34292 is currently listed for sale with an asking price of $459,900. This property was built in 2012 and has 3 bedrooms and 2 full baths with 1666 sq. ft. Anhinga Avenue is located in the STONEYBROOK AT VENICE subdivision. Search STONEYBROOK AT VENICE real estate on jdobbs.floridaexecutiverealty.com today.