
Justin Dobbs
REALTOR®, RENE

BEDS2
BATHS2 full
SQUARE FEET1,016
MLS#TB8527667
STATUSActive
PROPERTY TYPERental - Condominium
SUBDIVISIONEMERALD GREEN VILLAS CONDOMINIUM ASSOCIA
Property Description
Welcome to this beautifully furnished 2 bedroom, 2 bathroom condo in highly sought-after Carrollwood Village. Available for a six-month or longer lease, this residence is situated on the grounds of the exclusive Carrollwood Golf & Country Club, offering a lifestyle of comfort and convenience. The condo features a spacious open layout with a bright living room, dining area, and a fully equipped kitchen complete with cookware, appliances, and ample cabinetry. Both bedrooms are generously sized, each with access to its own full bathroom, providing privacy and comfort for residents and guests alike. Utilities are included so easy budgeting with this rental (electric, water, trash, wifi and smart stream ready TVs). Enjoy the peaceful setting of Carrollwood Village, known for its mature landscaping, walking paths, and proximity to shopping, dining, and major roadways. Just minutes from Tampa International Airport, downtown Tampa, and the area's top attractions, this condo combines the tranquility of a residential neighborhood with the convenience of city living. Highlights include: Fully furnished and move-in ready, 2 bedrooms / 2 bathrooms, Full kitchen with appliances and cookware, Located within Carrollwood Golf & Country Club community with guest access to tennis, golf, pool, gym, clubhouse dining and so much more! Lease terms of 6+ months. This condo is ideal for those seeking a turnkey rental in one of Tampa's premier neighborhoods. Rental Insurance Required, $45 application fee covers credit and background check, No animals allowed.
Property Features
Property Type: Rental - Condominium
Cooling: Central Air
Heating: Central
Stories: 3.0
Year Built: 2008
Amenities
Ceiling Fans(s)
Crown Molding
Living Room/Dining Room Combo
Primary Bedroom Main Floor
Solid Surface Counters
Split Bedroom
Thermostat
Window Treatments
Balcony
Lighting
Rain Gutters
Sidewalk
Sliding Doors
Sprinkler Metered
Feature Descriptions
Additional Rooms: Inside Utility
Appliances: Dishwasher, Disposal, Dryer, Microwave, Range, Refrigerator, Tankless Water Heater, Washer
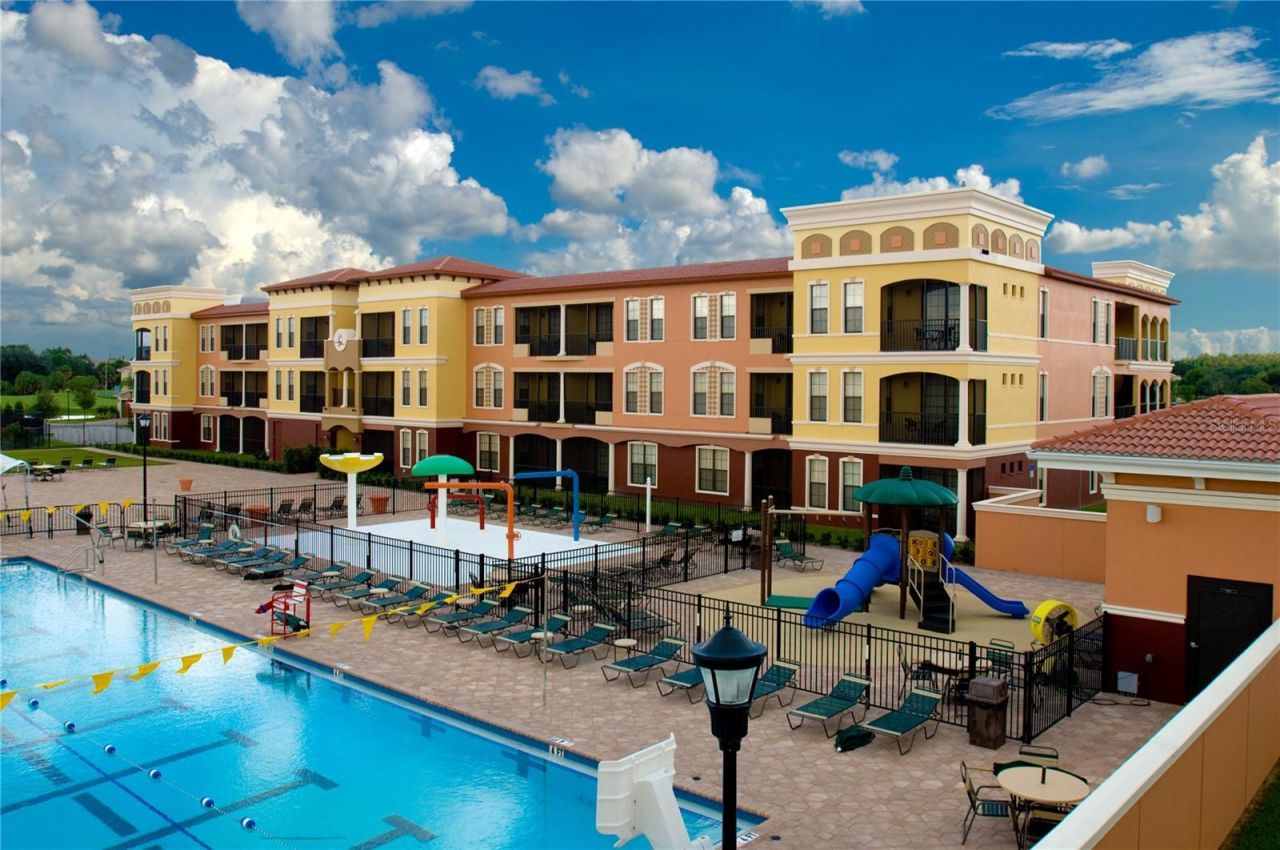
Association Amenities: Basketball Court, Clubhouse, Elevators, Fitness Center, Golf Course, Lobby Key Required, Park, Pickleball Court(s), Playground, Pool, Racquetball, Tennis Court(s)
Community Features: Buyer Approval Required, Fitness Center, Golf, Irrigation-Reclaimed Water, No Truck/RV/Motorcycle Parking, Park, Playground, Pool, Racquetball, Sidewalks, Tennis Court(s), Street Lights
Days on Site: 2
Directions: From North Dale Mabry Hwy turn West on North Village. Turn left on Clubhouse Dr. Turn Right at stop sign to continue on Clubhouse Dr. Follow the signs to Condo check in. Entrance to lobby is on the south side of the 3 story building. All exterior building
Flood Zone Code: x
Flooring: Carpet, Tile
HOA Y/N: Yes
Home Warranty Y/N: No
Lease Terms: 6-12 Month
Lot: In County, Near Golf Course, Sidewalk, Paved, Private
Other Equipment: Irrigation Equipment
Parking: Common, Ground Level, Guest, Off Street, Open
Parking Notes: Common, Ground Level, Guest, Off Street, Open
Patio/Porch: Covered, Rear Porch, Screened
Pets Allowed: No
Pool: Heated, In Ground
Property Attached Y/N: No
Property Sub-Type: Condominium
Security: Fire Alarm, Fire Sprinkler System, Key Card Entry, Security Lights, Smoke Detector(s)
Sewer: Public Sewer
Showing Instructions: Appointment Only
Utilities: BB/HS Internet Available, Cable Available, Electricity Connected, Fire Hydrant, Public, Sewer Connected, Sprinkler Recycled, Water Connected
Water Access Y/N: No
Windows: Blinds, Shades, Shutters, Window Treatments
Room Sizes
Kitchen: 9x10
Primary Bedroom: 13x11
Great Room: 12x11
Bedroom 2: 13x11
Listed By / Shown By
Listed By
Agency Name: EMERALD GREEN VILLAS MGMT
Agency Contact: 813-205-0077
Shown By
Agent Name: Justin Dobbs
Agent Phone: (727) 415-0603
Agency Title: Florida Executive Realty


Justin Dobbs
Cell: (727) 415-0603
Email Me

Member Participants (and their affiliated licensees, if applicable) shall indicate on their websites that IDX information is provided exclusively for consumers’ personal non-commercial use, that it may not be used for any purpose other than to identify prospective properties consumers may be interested in purchasing, that the data is deemed reliable but is not guaranteed by MLS GRID, and that the use of the MLS GRID Data may be subject to an end user license agreement prescribed by the Member Participant’s applicable MLS if any and as amended from time to time. MLS GRID may, at its discretion, require use of other disclaimers as necessary to protect Member Participant, and/or their MLS from liability.
Based on information submitted to the MLS GRID. All data is obtained from various sources and may not have been verified by broker or MLS GRID. Supplied Open House Information is subject to change without notice. All information should be independently reviewed and verified for accuracy. Properties may or may not be listed by the office/agent presenting the information.
Privacy Policy / DMCA Notice / ADA Accessibility


This site is hosted, designed and copyright
© 1994 - 2026 by
Delta Media Group, Inc. -- Patent Pending --
13941 Clubhouse Dr Drive , Unit 204 | MLS# TB8527667
This property located at 13941 Clubhouse Dr Drive , Unit 204, Tampa, FL 33618 is currently listed for rent with an asking price of $3,500 / Monthly. Search Tampa real estate on jdobbs.floridaexecutiverealty.com today.