
Justin Dobbs
REALTOR®, RENE

BEDS2
BATHS2 full
SQUARE FEET1,276
MLS#A4711066
STATUSActive
PROPERTY TYPEResidential - Condominium
SUBDIVISIONGRAND BAY 6
Property Description
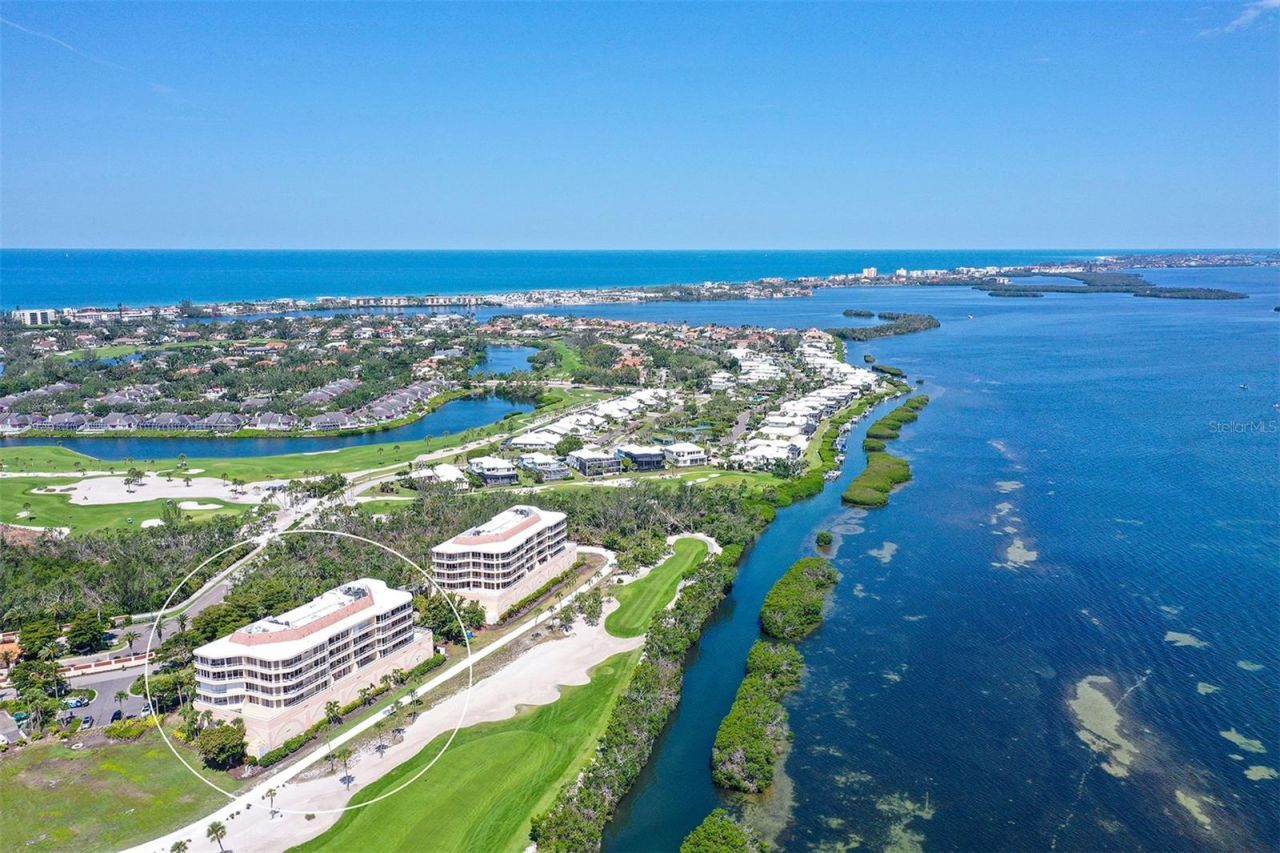
Fully renovated 2BR/2BA Grand Bay condo with 2 parking spaces and Sarasota Bay and downtown views. Bright interiors feature easy-care tile floors and a kitchen with quartz counters, breakfast bar, and high-end appliances. Partially furnished with Robb & Stuckey pieces. A large wraparound balcony overlooks the Longboat Key Club golf course. This gated community offers 24/7 guards, on-site management, and a clubhouse with fitness center and party room with bar and chef's kitchen. Outside, enjoy the pool, spa, wading pool, grill area, and tennis courts. Bay Isles' private beach club offers a pavilion, grills, and beach volleyball. Sidewalks throughout. Walk to Publix, CVS Pharmacy, a nail salon, and other shops. Optional Longboat Key Club membership (separate fee): 45 holes of golf, marina, beach club, spa, Har-Tru tennis courts, pickleball courts, and 5 restaurants. Resort-style living, ready to enjoy.
Property Features
Property Type: Residential - Condominium
Cooling: Central Air
Garage: 2
Heating: Central
Home Style: Contemporary
Roof Type: Concrete
Stories: 5.0
Taxes: $8,429
Year Built: 1995
Amenities
Open Floorplan
Primary Bedroom Main Floor
Split Bedroom
Thermostat
Walk-In Closet(s)
Window Treatments
Balcony
Hurricane Shutters
Lighting
Storage
Feature Descriptions
Additional Rooms: Inside Utility
Appliances: Convection Oven, Dishwasher, Disposal, Dryer, Electric Water Heater, Microwave, Range, Refrigerator, Washer
Association Amenities: Cable TV, Clubhouse, Elevators, Fitness Center, Gated, Lobby Key Required, Maintenance, Pool, Sauna, Security, Spa/Hot Tub, Tennis Court(s)
Body of Water: SARASOTA BAY
Community Features: Association Recreation - Owned, Deed Restrictions, Pool, Sidewalks, Special Community Restrictions, Street Lights
Condo Fee: $6965/ Quarterly
Directions: Gulf of Mexico to Bay Isles Parkway, after entering Bay Isles north gate, left on Harbourside Drive. At end of the street, right on Byron Lane, Byron Lane ends at the gate to Grand Bay. After proceeding through gate, make a left turn and follow signs to
Exterior: Cement Siding, Stucco
Flood Zone Code: X
Flooring: Carpet, Luxury Vinyl
Foundation: Pillar/Post/Pier
HOA Fee: 1237/ Annually
HOA Y/N: Yes
Home Warranty Y/N: No
Hot Tub: Yes
Lot: FloodZone, In County, Landscaped, Near Marina, On Golf Course, Sidewalk, Paved, Private
Number of Pets: 2
Ownership: Condominium
Parking: Assigned, Circular Driveway, Common, Deeded, Driveway, Garage Door Opener, Guest, Reserved, Basement
Parking Notes: Assigned, Circular Driveway, Common, Deeded, Driveway,
Patio/Porch: Wrap Around
Pets Allowed: Yes
Pets Restrictions: 2 dogs, 2 cats, or 1 each, No weight restrictions.
Pets Size: Extra Large (101+ Lbs.)
Pets Weight (Max): 101
Property Attached Y/N: Yes
Property Sub-Type: Condominium
Security: Fire Sprinkler System, Gated Community, Secured Garage/Parking, Smoke Detector(s)
Sewer: Public Sewer
Showing Instructions: Appointment Only, Contact Call Center, ShowingTime
Special Sale Provisions: None
Special View Info: Water
Utilities: Cable Connected, Electricity Connected, Public, Underground Utilities, Water Connected
Water: Public
Water Access: Bay/Harbor, Beach - Access Deeded, Intracoastal Waterway, Marina
Water Access Y/N: Yes
Water View: Intracoastal Waterway
Windows: Window Treatments
Zoning: MUC1
Room Sizes
Living Room: 27x18
Kitchen: 12x8
Primary Bedroom: 16x13
Bedroom 2: 13x11
Local Schools
High School: Pine View School
Middle School: Pine View School
Elementary School: Southside Elementary
Listed By / Shown By
Listed By
Agency Name: MICHAEL SAUNDERS & COMPANY
Agency Contact: 941-388-4447
Shown By
Agent Name: Justin Dobbs
Agent Phone: (727) 415-0603
Agency Title: Florida Executive Realty

Estimate Your Payment
Estimated Payment
$ 3,030.86 per month $2,058.65 Principal & Interest $702.42 Property Tax $269.79 Homeowner's InsuranceChange Payment Information

Justin Dobbs
Cell: (727) 415-0603
Email Me

Member Participants (and their affiliated licensees, if applicable) shall indicate on their websites that IDX information is provided exclusively for consumers’ personal non-commercial use, that it may not be used for any purpose other than to identify prospective properties consumers may be interested in purchasing, that the data is deemed reliable but is not guaranteed by MLS GRID, and that the use of the MLS GRID Data may be subject to an end user license agreement prescribed by the Member Participant’s applicable MLS if any and as amended from time to time. MLS GRID may, at its discretion, require use of other disclaimers as necessary to protect Member Participant, and/or their MLS from liability.
Based on information submitted to the MLS GRID. All data is obtained from various sources and may not have been verified by broker or MLS GRID. Supplied Open House Information is subject to change without notice. All information should be independently reviewed and verified for accuracy. Properties may or may not be listed by the office/agent presenting the information.
Privacy Policy / DMCA Notice / ADA Accessibility


This site is hosted, designed and copyright
© 1994 - 2026 by
Delta Media Group, Inc. -- Patent Pending --
3070 Grand Bay Boulevard , Unit 645 | MLS# A4711066
This condo located at 3070 Grand Bay Boulevard , Unit 645, Longboat Key, FL 34228 is currently listed for sale with an asking price of $925,000. This property was built in 1995 and has 2 bedrooms and 2 full baths with 1276 sq. ft. Grand Bay Boulevard , Unit 645 is located in the GRAND BAY 6 subdivision. Search GRAND BAY 6 real estate on jdobbs.floridaexecutiverealty.com today.