
Justin Dobbs
REALTOR®, RENE

BEDS1
BATHS1 full
SQUARE FEET840
MLS#TB8527705
STATUSActive
PROPERTY TYPEResidential - Condominium
SUBDIVISIONTERRACE PARK OF FIVE TOWNS
Property Description
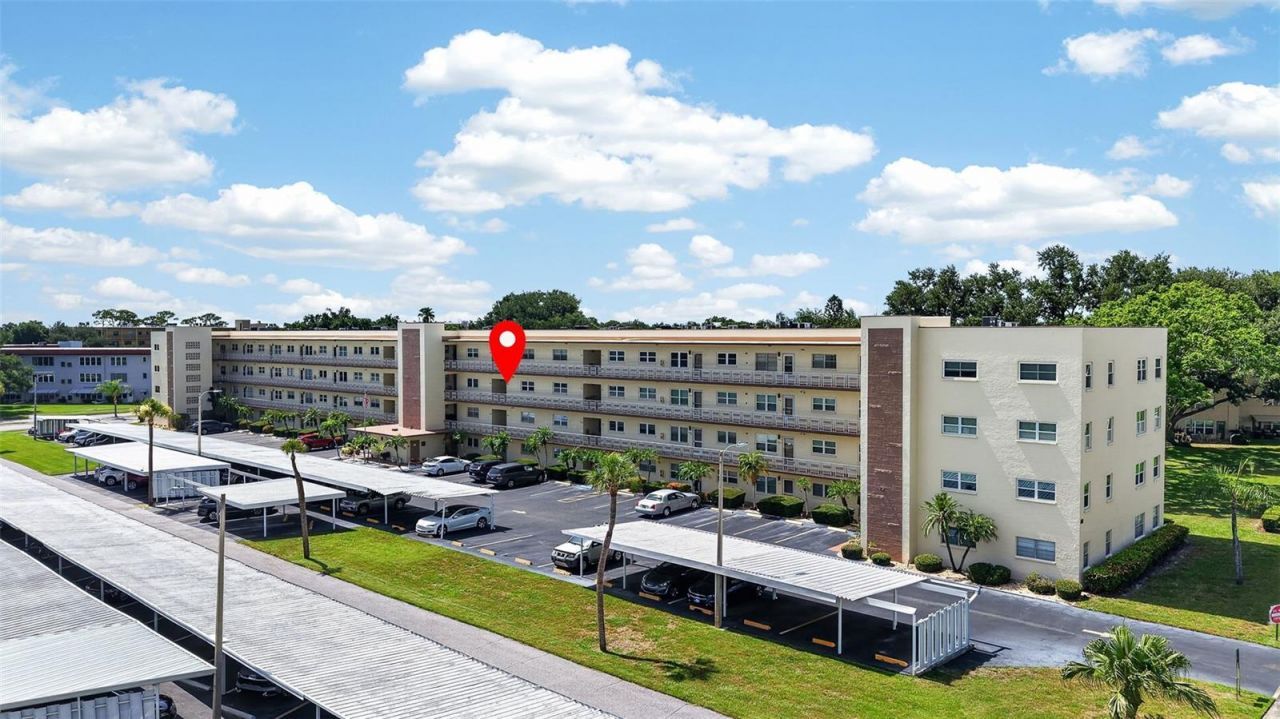
Virtually Staged. Welcome to the Harvard building in The Terrace Park of Five Towns! Move right into this beautifully updated, meticulously maintained condo,just bring your furniture and your suitcase! The assigned covered carport is #9, and pride of ownership is evident throughout. The open-concept floor plan offers a bright, spacious feel. The kitchen features abundant cabinet space and a brand-new, never-used dishwasher. Major updates include a 2026 electrical panel, 2025 HVAC with a transferable 10-year parts and labor warranty, a new solar-guarded front door, and a beautifully updated walk-in shower. The bedroom features brand-new hurricane-impact windows, a large built-in closet, and updated ceiling fan and light fixture. Solar-control window film on the bedroom windows and sliding glass doors helps block harmful UV rays, improves energy efficiency, and provides added daytime privacy while still allowing natural light to fill the home. Enjoy relaxing on the screened patio year-round. Five Towns offers resort-style amenities across 111 landscaped acres, including multiple heated pools, a hot tub, tennis and shuffleboard courts, walking paths, fitness centers, a library, game rooms, and two clubhouses with an active calendar of social events and activities.Conveniently located just minutes from shopping, restaurants, Gulf beaches, and vibrant downtown!
Property Features
Property Type: Residential - Condominium
Cooling: Central Air
Heating: Central, Exhaust Fan
Lot Size: 2.00 Acres
Roof Type: Built-Up
Stories: 4.0
Taxes: $1,015
Year Built: 1979
Amenities
Ceiling Fans(s)
L Dining
Open Floorplan
Thermostat
Window Treatments
Balcony
Lighting
Sliding Doors
Storage
Feature Descriptions
Appliances: Dishwasher, Microwave, Range Hood, Refrigerator
Association Amenities: Clubhouse, Tennis Court(s)
Community Features: Association Recreation - Owned, Buyer Approval Required, Clubhouse, Community Mailbox, Deed Restrictions, Fitness Center, Pool
Condo Fee: $330/ Monthly
Directions: From 54th Ave. N., turn heading North on 80th St. N. and go to the Harvard Bldg. Unit #309 - on 3rd floor - access elevator in center of bldg.
Exterior: Block, Concrete
Flood Zone Code: AE
Flooring: Ceramic Tile, Luxury Vinyl
Foundation: Slab
HOA Fee: 863.47/ Quarterly
HOA Y/N: Yes
Home Warranty Y/N: No
Listing Terms: Cash, Other
Lot: Near Public Transit, Sidewalk, Paved
Lot Dimensions: 2
Number of Pets: 1
Ownership: Condominium
Parking: Covered, Deeded, Guest
Parking Notes: Covered, Deeded, Guest
Patio/Porch: Patio, Screened
Pets Allowed: Cats OK, Dogs OK, Yes
Pets Restrictions: Refer to the Decleration Amendment page 9 &10
Pets Size: Small (16-35 Lbs.)
Pets Weight (Max): 25
Property Attached Y/N: No
Property Sub-Type: Condominium
Senior Community: Yes
Sewer: Public Sewer
Showing Instructions: Lockbox, See Remarks
Special Sale Provisions: None
Utilities: BB/HS Internet Available, Cable Connected, Electricity Connected, Natural Gas Connected, Phone Available, Public, Sewer Connected, Water Connected
Water: Public
Water Access Y/N: No
Windows: Drapes, ENERGY STAR Qualified Windows
Zoning: CONDO
Room Sizes
Living Room: 19.1x19.5
Kitchen: 10.6x7.2
Primary Bathroom: 7.11x5.4
Primary Bedroom: 13.3x11
Local Schools
High School: Dixie Hollins High-PN
Middle School: Pinellas Park Middle-PN
Elementary School: Rawlings Elementary-PN
Listed By / Shown By
Listed By
Agency Name: BHHS FLORIDA PROPERTIES GROUP
Agency Contact: 727-799-2227
Shown By
Agent Name: Justin Dobbs
Agent Phone: (727) 415-0603
Agency Title: Florida Executive Realty

Estimate Your Payment
Estimated Payment
$ 311.13 per month $200.30 Principal & Interest $84.58 Property Tax $26.25 Homeowner's InsuranceChange Payment Information

Justin Dobbs
Cell: (727) 415-0603
Email Me

Member Participants (and their affiliated licensees, if applicable) shall indicate on their websites that IDX information is provided exclusively for consumers’ personal non-commercial use, that it may not be used for any purpose other than to identify prospective properties consumers may be interested in purchasing, that the data is deemed reliable but is not guaranteed by MLS GRID, and that the use of the MLS GRID Data may be subject to an end user license agreement prescribed by the Member Participant’s applicable MLS if any and as amended from time to time. MLS GRID may, at its discretion, require use of other disclaimers as necessary to protect Member Participant, and/or their MLS from liability.
Based on information submitted to the MLS GRID. All data is obtained from various sources and may not have been verified by broker or MLS GRID. Supplied Open House Information is subject to change without notice. All information should be independently reviewed and verified for accuracy. Properties may or may not be listed by the office/agent presenting the information.
Privacy Policy / DMCA Notice / ADA Accessibility


This site is hosted, designed and copyright
© 1994 - 2026 by
Delta Media Group, Inc. -- Patent Pending --
5705 80th Street N, Unit 309 | MLS# TB8527705
This condo located at 5705 80th Street N, Unit 309, Saint Petersburg, FL 33709 is currently listed for sale with an asking price of $90,000. This property was built in 1979 and has 1 bedrooms and 1 full baths with 840 sq. ft. 80th Street N, Unit 309 is located in the TERRACE PARK OF FIVE TOWNS subdivision. Search TERRACE PARK OF FIVE TOWNS real estate on jdobbs.floridaexecutiverealty.com today.