
Justin Dobbs
REALTOR®, RENE

BEDS4
BATHS2 full
SQUARE FEET2,214
MLS#O6422115
STATUSActive
PROPERTY TYPEResidential - Single Family
SUBDIVISIONFERN GARDEN ESTATES
Property Description
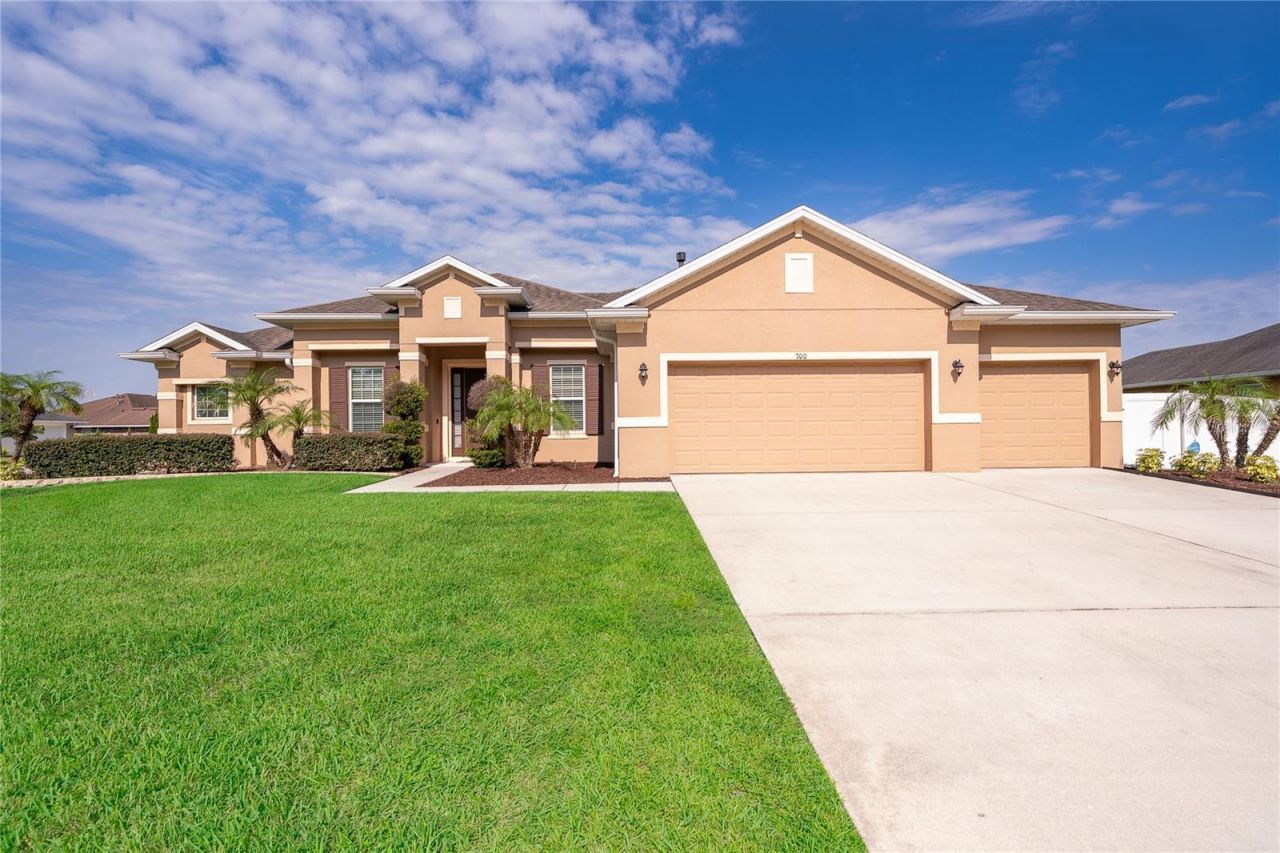
Welcome to this beautifully remodeled 4-bedroom, 2-bathroom home offering the perfect blend of modern design, energy efficiency, and everyday comfort. Situated on a premium 0.32-acre corner lot, larger than many comparable homes in the subdivision, this property provides added privacy, enhanced curb appeal, and generous outdoor space. Inside, you'll find a spacious layout featuring a formal living room, formal dining room, and an open-concept kitchen designed to impress. The stunning kitchen has been completely renovated with elegant Calacatta quartz countertops, full-height beige cabinetry extending to the ceiling, modern finishes, a convenient pot filler, brand-new stainless steel appliances, a gas stove, and natural gas service offering both efficiency and performance for everyday living. Both bathrooms have also been fully renovated with stylish, contemporary finishes that complement the home's modern design. Completed in 2026, the full interior remodel showcases high-end finishes throughout, including beautiful Napoli Sand Matte Italian porcelain tile flooring throughout the home, creating a seamless and elegant look. Fresh exterior paint enhances the home's exceptional curb appeal, while a high-efficiency SEER 20 HVAC system, installed in 2025, provides year-round comfort and energy savings. This home is loaded with premium features, including fully owned Tesla solar panels that are paid in full and will transfer free and clear at closing. The solar system consistently overproduces electricity, resulting in virtually zero energy costs. Electric vehicle owners will appreciate the dedicated Tesla charger already installed. The spacious 3-car garage offers outstanding functionality with a dedicated Tesla charger, built-in ceiling storage racks, and a garage screener, providing additional storage and a comfortable, versatile workspace. Step outside to a fully fenced backyard with plenty of room to entertain, play, or create your dream outdoor oasis. The oversized corner lot offers more space and privacy than many neighboring properties, making it a rare find in the community. Located in Fern Garden Estates, a well-maintained HOA community, you'll enjoy a peaceful neighborhood atmosphere with convenient access to everything DeLand has. Historic Downtown DeLand is less than 3 miles away and features charming boutiques, local restaurants, year-round cultural events, and a vibrant small-town atmosphere. Stetson University is just 10 minutes away, while the SunRail station is only 5 minutes from the home, making commuting simple. Everyday conveniences are just around the corner, including AdventHealth DeLand less than 2 miles away and Publix approximately 3 miles from the property. Parks, shopping, dining, and major roadways are all within easy reach, offering the perfect combination of comfort, convenience, and lifestyle. This move-in-ready home combines luxury finishes, cutting-edge energy efficiency, premium upgrades, and exceptional outdoor living on a desirable oversized corner lot. Offering style, comfort, and significant long-term utility savings, this is a rare opportunity you won't want to miss. Schedule your showing today!
Property Features
Property Type: Residential - Single Family
Cooling: Central Air
Garage: 3 car attached
Heating: Central, Electric
Lot Size: 0.32 Acres
Roof Type: Shingle
Stories: 1.0
Taxes: $3,343
Year Built: 2015
Amenities
Ceiling Fans(s)
Thermostat
Walk-In Closet(s)
Sidewalk
Feature Descriptions
Appliances: Built-In Oven, Dishwasher, Dryer, Microwave, Range, Refrigerator, Washer
Community Features: Sidewalks
Directions: Take Spring Garden Ave NORTH Turn LEFT onto W. Minnesota Ave Turn RIGHT onto Curly Fern Ln Turn RIGHT onto Elkhorn Fern Ln. House will be on the corner of Elkhorn Fern Ln & Brittle Fern Ave.
Exterior: Block, Stucco
Flood Zone Code: X
Flooring: Tile
Foundation: Block
HOA Fee: 68.33/ Monthly
HOA Y/N: Yes
Home Warranty Y/N: No
Listing Terms: Cash, Conventional, FHA, VA Loan
Lot Dimensions: 0.32
Other Equipment: Irrigation Equipment
Ownership: Fee Simple
Pets Allowed: Yes
Pets Restrictions: Buyer or Buyer's Agent must Verify the information with HOA.
Property Attached Y/N: No
Property Sub-Type: Single Family Residence
Sewer: Public Sewer
Showing Instructions: Sentri Lock Box, Call Listing Agent, Go Direct, See Remarks, ShowingTime
Special Sale Provisions: None
Utilities: Public
Water: Public
Water Access Y/N: No
Zoning: RESI
Local Schools
High School: Deland High
Middle School: Southwestern Middle
Elementary School: Citrus Grove Elementary
Listed By / Shown By
Listed By
Agency Name: FLORIDA TOP REALTY
Agency Contact: 407-731-9938
Shown By
Agent Name: Justin Dobbs
Agent Phone: (727) 415-0603
Agency Title: Florida Executive Realty

Estimate Your Payment
Estimated Payment
$ 1,461.66 per month $1,045.99 Principal & Interest $278.58 Property Tax $137.08 Homeowner's InsuranceChange Payment Information

Justin Dobbs
Cell: (727) 415-0603
Email Me

Member Participants (and their affiliated licensees, if applicable) shall indicate on their websites that IDX information is provided exclusively for consumers’ personal non-commercial use, that it may not be used for any purpose other than to identify prospective properties consumers may be interested in purchasing, that the data is deemed reliable but is not guaranteed by MLS GRID, and that the use of the MLS GRID Data may be subject to an end user license agreement prescribed by the Member Participant’s applicable MLS if any and as amended from time to time. MLS GRID may, at its discretion, require use of other disclaimers as necessary to protect Member Participant, and/or their MLS from liability.
Based on information submitted to the MLS GRID. All data is obtained from various sources and may not have been verified by broker or MLS GRID. Supplied Open House Information is subject to change without notice. All information should be independently reviewed and verified for accuracy. Properties may or may not be listed by the office/agent presenting the information.
Privacy Policy / DMCA Notice / ADA Accessibility


This site is hosted, designed and copyright
© 1994 - 2026 by
Delta Media Group, Inc. -- Patent Pending --
700 Elkhorn Fern Lane | MLS# O6422115
This single family home located at 700 Elkhorn Fern Lane , Deland, FL 32720 is currently listed for sale with an asking price of $469,990. This property was built in 2015 and has 4 bedrooms and 2 full baths with 2214 sq. ft. Elkhorn Fern Lane is located in the FERN GARDEN ESTATES subdivision. Search FERN GARDEN ESTATES real estate on jdobbs.floridaexecutiverealty.com today.