
Justin Dobbs
REALTOR®, RENE

BEDS4
BATHS2 full
SQUARE FEET2,184
MLS#O6416943
STATUSActive
PROPERTY TYPEResidential - Single Family
SUBDIVISIONSWEETWATER OAKS
Property Description
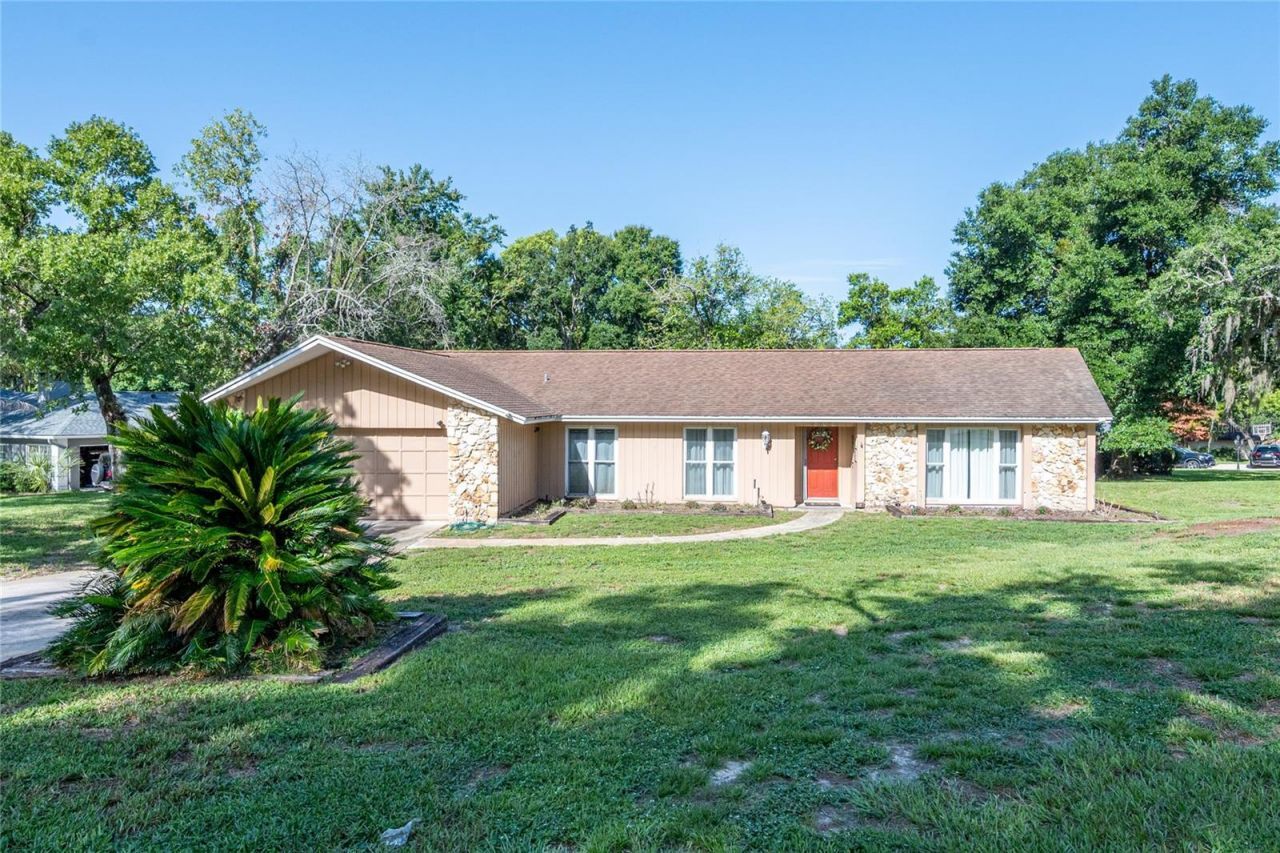
There is something SPECIAL about SWEETWATER OAKS - a community where generations have grown up, created memories, and often return to call the neighborhood home once again. Known for its SPACIOUS LAWNS, heavily wooded streets, and peaceful setting, Sweetwater Oaks offers a welcome escape from the pace of everyday life . . . . . . . Situated on a QUIET CORNER LOT of nearly HALF AN ACRE, this 4-bedroom, 2-bath POOL HOME offers 2,184 square feet of thoughtfully designed living space with a SCREENED POOL, SPLIT FLOOR PLAN, and room for a new family to create memories of their own. Lovingly enjoyed by two generations, this home is ready for its next chapter . . . . . . .The home is in need of a NEW ROOF and updating and has been PRICED ACCORDINGLY, creating an exceptional opportunity to personalize a home with outstanding bones in one of Seminole County's most sought-after communities. While cosmetic updates are needed, several MAJOR IMPROVEMENTS have already been completed during the current ownership, including UPDATED HURRICANE WINDOWS AND DOORS, BEAUTIFUL OAK FLOORING replacing the carpeted areas, a RESURFACED POOL, REPLACED POOL EQUIPMENT, and a PLUMBING SYSTEM that has been well maintained . . . . . . . A welcoming foyer is flanked by the formal living and dining rooms before opening into the spacious FAMILY ROOM featuring a BEAUTIFUL FIREPLACE, VAULTED CEILINGS, SKYLIGHT, and FRENCH DOORS leading to the screened pool and patio. The PRIVATE PRIMARY SUITE offers generous storage, an EN SUITE BATH, and French doors opening to a secluded patio. Three additional bedrooms are located on the opposite side of the home, including a versatile fourth bedroom with its own SITTING AREA or HOME OFFICE. The spacious laundry room offers abundant storage and is conveniently located near the kitchen and primary suite. A FULL TWO-CAR GARAGE completes the home's functional layout . . . . . . Life in Sweetwater Oaks is about much more than the home itself. Residents enjoy private access to SWEETWATER BEACH on LAKE BRANTLEY with a sandy beach, boat ramp, docks, playground, volleyball courts, and pavilions. RIVERBEND PARK provides exclusive access for kayaking and canoeing on the WEKIVA RIVER, while the community also features tennis courts, pickleball courts, basketball and sand volleyball courts, a baseball/soccer field, fishing dock, and a community center. All of this comes with a LOW ANNUAL HOA FEE OF JUST $650 and access to highly rated Seminole County schools . . . . . . If you've been searching for a home with SPACE, CHARACTER, an INCREDIBLE FLOOR PLAN, and the opportunity to add your own style and value, this is one you won't want to miss. Homes in Sweetwater Oaks are more than houses-they're where generations return to put down roots. Now it's your turn.
Property Features
Property Type: Residential - Single Family
Cooling: Central Air
Garage: 2 car attached
Heating: Electric
Home Style: Contemporary
Lot Size: 0.42 Acres
Roof Type: Shingle
Stories: 1.0
Taxes: $5,852
Year Built: 1973
Amenities
Eat-in Kitchen
Primary Bedroom Main Floor
French Doors
Feature Descriptions
Additional Rooms: Formal Dining Room Separate, Formal Living Room Separate
Appliances: Dishwasher, Disposal, Electric Water Heater, Microwave, Range, Refrigerator
Days on Site: 1
Directions: I-4 to Exit 94, SR-434E. L onto Wachiva Springs Drive. L onto S Sweetwater Blvd. R onto Sweetwater Creek Drive W. L onto Sweetwater Creek Court. Home is on the L.
Exterior: Block
Fireplace: Family Room
Flood Zone Code: X
Flooring: Tile, Wood
Foundation: Slab
Garage Dimensions: 23x23
HOA Fee: 650/ Annually
HOA Y/N: Yes
Home Warranty Y/N: No
Listing Terms: Cash, Conventional
Lot: Corner Lot, Paved
Lot Dimensions: 0.42
Ownership: Fee Simple
Parking: Driveway
Parking Notes: Driveway
Patio/Porch: Covered, Enclosed, Rear Porch, Screened
Pets Allowed: Yes
Pool: In Ground
Property Attached Y/N: No
Property Sub-Type: Single Family Residence
Sewer: Public Sewer
Showing Instructions: See Remarks
Special Sale Provisions: None
Swimming Pool: Yes
Utilities: Public, Sewer Connected
Water: None
Water Access Y/N: No
Windows: Skylight(s), Storm Window(s)
Zoning: R-1AAA
Room Sizes
Foyer: 9x5
Living Room: 13x12
Dining Room: 18x12
Family Room: 19x15
Kitchen: 13x11
Primary Bedroom: 15x15
Primary Bathroom: 11x7
Bedroom 2: 12x10
Bedroom 3: 15x11
Bathroom 4: 13x11
Bathroom 2: 8x7
Laundry: 12x8
Balcony/Porch/Lanai: 20x13
Listed By / Shown By
Listed By
Agency Name: LEGACY REALTY & BROKERS LLC
Agency Contact: 407-887-7779
Shown By
Agent Name: Justin Dobbs
Agent Phone: (727) 415-0603
Agency Title: Florida Executive Realty

Estimate Your Payment
Estimated Payment
$ 1,826.83 per month $1,184.00 Principal & Interest $487.67 Property Tax $155.17 Homeowner's InsuranceChange Payment Information

Justin Dobbs
Cell: (727) 415-0603
Email Me

Member Participants (and their affiliated licensees, if applicable) shall indicate on their websites that IDX information is provided exclusively for consumers’ personal non-commercial use, that it may not be used for any purpose other than to identify prospective properties consumers may be interested in purchasing, that the data is deemed reliable but is not guaranteed by MLS GRID, and that the use of the MLS GRID Data may be subject to an end user license agreement prescribed by the Member Participant’s applicable MLS if any and as amended from time to time. MLS GRID may, at its discretion, require use of other disclaimers as necessary to protect Member Participant, and/or their MLS from liability.
Based on information submitted to the MLS GRID. All data is obtained from various sources and may not have been verified by broker or MLS GRID. Supplied Open House Information is subject to change without notice. All information should be independently reviewed and verified for accuracy. Properties may or may not be listed by the office/agent presenting the information.
Privacy Policy / DMCA Notice / ADA Accessibility


This site is hosted, designed and copyright
© 1994 - 2026 by
Delta Media Group, Inc. -- Patent Pending --
800 Sweetwater Creek Court | MLS# O6416943
This single family home located at 800 Sweetwater Creek Court , Longwood, FL 32779 is currently listed for sale with an asking price of $532,000. This property was built in 1973 and has 4 bedrooms and 2 full baths with 2184 sq. ft. Sweetwater Creek Court is located in the SWEETWATER OAKS subdivision. Search SWEETWATER OAKS real estate on jdobbs.floridaexecutiverealty.com today.