
Justin Dobbs
REALTOR®, RENE

BEDS2
BATHS2 full 1 partial
SQUARE FEET1,515
MLS#O6426418
STATUSActive
PROPERTY TYPEResidential - Townhouse
SUBDIVISIONSAVANNAH PARK
Property Description
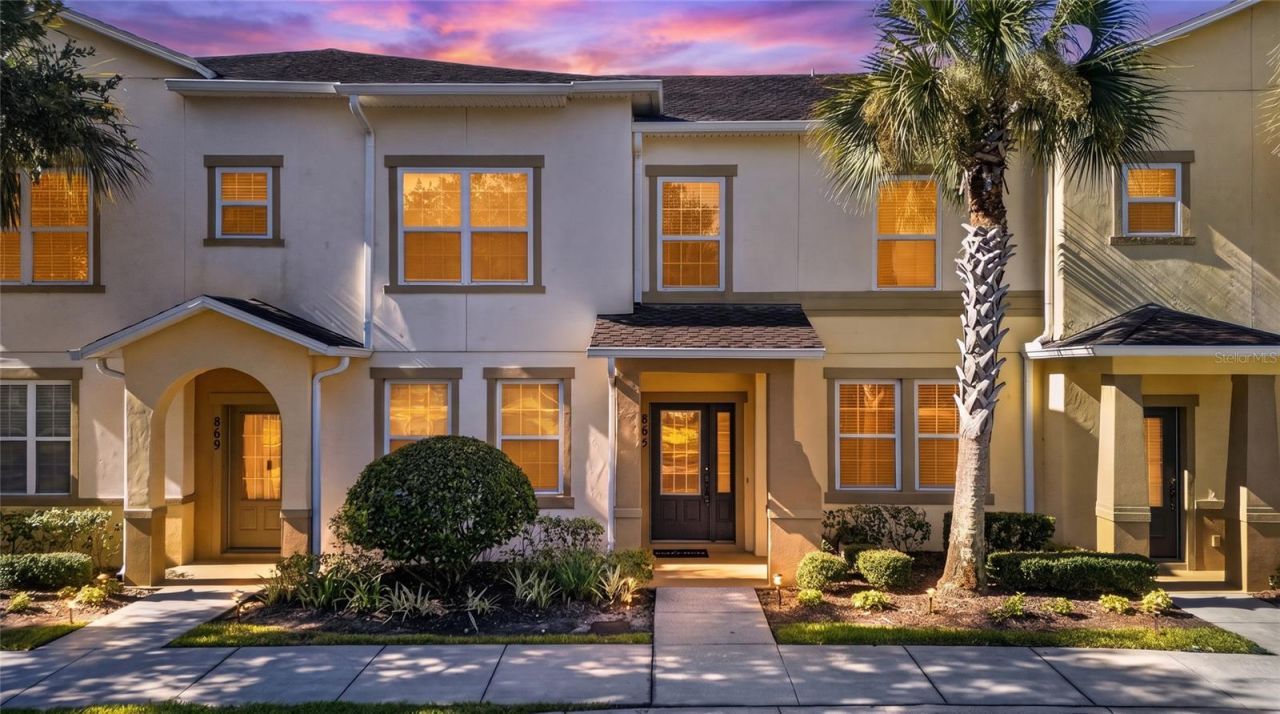
Welcome to a beautifully maintained townhome located in the highly sought- after community of Savannah Park at Heathrow. This charming 2 bedroom 2 1/2 bath residence offers the perfect blend of comfort, style, and convenience, ideal for both everyday living and entertaining. The kitchen boasts Quartz Counter Tops, modern appliances, 42 in cabinetry, pantry, a Breakfast Bar that allows you to overlook the large family room. Whole house Kinetico Soft Water System is installed. More storage can easily be found in the interior laundry room just off the kitchen. The townhome offers generously sized bedrooms, on the second floor, including a primary bedroom complete with a private bath and ample closet space. The additional bedroom provides flexibility for guests, a home office, or a growing family. There is a large loft flex space on the second floor.Enjoy Florida living at its best with outdoor space perfect for morning coffee or evening gatherings. Situated in Savannah Park, residents benefit from a welcoming neighborhood atmosphere, tree lined streets . Community is very close to all major roadways- I-4, 417, 429, and has access to lots of shopping, dining, and Top-Rated Schools. Conveniently located near from Downtown Sanford, Deland, Daytona Beach, New Smyrna Beach, Disney, and Universal. Whether you're a first-time homebuyer, downsizing, or looking for an investment opportunity, this townhome is a must-see. Schedule your private showing today and experience all this this wonderful property has to offer! ACT FAST- This property is sure to sell quickly.
Property Features
Property Type: Residential - Townhouse
Cooling: Central Air
Garage: 2
Heating: Central, Electric
Lot Size: 0.05 Acres
Roof Type: Shingle
Stories: 2.0
Taxes: $4,144
Year Built: 2009
Amenities
Ceiling Fans(s)
Crown Molding
High Ceilings
Open Floorplan
PrimaryBedroom Upstairs
Walk-In Closet(s)
Sidewalk
Feature Descriptions
Additional Rooms: Inside Utility
Appliances: Dishwasher, Disposal, Dryer, Electric Water Heater, Microwave, Range, Refrigerator, Washer, Water Softener
Association Amenities: Gated
Community Features: Community Mailbox, Deed Restrictions, Dog Park, Gated Community - No Guard, Pool, Sidewalks
Directions: I-4, take exit 101A toward Heathrow. Turn left onto H.E Thomas Jr. Pkwy. Turn right onto International Pkwy. Turn left into Savannah Park. Turn right on to Saint Julian. Go through gate. Right onto Belles Ferry Loop. House will be towards the end o
Exterior: Block, Stucco, Frame
Flood Zone Code: X
Flooring: Carpet, Ceramic Tile
Foundation: Slab
HOA Fee: 375/ Monthly
HOA Y/N: Yes
Home Warranty Y/N: No
Listing Terms: Cash, Conventional, FHA, VA Loan
Lot: City Limits, Sidewalk, Paved
Lot Dimensions: 0.05
Ownership: Fee Simple
Parking: Driveway, Garage Faces Rear, On Street
Parking Notes: Driveway, Garage Faces Rear, On Street
Pets Allowed: Breed Restrictions
Pets Restrictions: Verify with the HOA docs.
Property Attached Y/N: No
Property Sub-Type: Townhouse
Security: Gated Community
Sewer: Public Sewer
Showing Instructions: Sentri Lock Box, Call Before Showing, Call Listing Agent, Gate Code Required, Lock Box Electronic, See Remarks, ShowingTime
Special Sale Provisions: None
Utilities: Cable Available, Electricity Connected
Vegetation: Mature Landscaping
Water: Public
Water Access Y/N: No
Zoning: PD
Room Sizes
Living Room: 12x14
Kitchen: 12x13
Primary Bedroom: 14x15
Bedroom 2: 10x13
Listed By / Shown By
Listed By
Agency Name: CHARLES RUTENBERG REALTY ORLANDO
Agency Contact: 407-622-2122
Shown By
Agent Name: Justin Dobbs
Agent Phone: (727) 415-0603
Agency Title: Florida Executive Realty

Estimate Your Payment
Estimated Payment
$ 1,226.36 per month $778.95 Principal & Interest $345.33 Property Tax $102.08 Homeowner's InsuranceChange Payment Information

Justin Dobbs
Cell: (727) 415-0603
Email Me

Member Participants (and their affiliated licensees, if applicable) shall indicate on their websites that IDX information is provided exclusively for consumers’ personal non-commercial use, that it may not be used for any purpose other than to identify prospective properties consumers may be interested in purchasing, that the data is deemed reliable but is not guaranteed by MLS GRID, and that the use of the MLS GRID Data may be subject to an end user license agreement prescribed by the Member Participant’s applicable MLS if any and as amended from time to time. MLS GRID may, at its discretion, require use of other disclaimers as necessary to protect Member Participant, and/or their MLS from liability.
Based on information submitted to the MLS GRID. All data is obtained from various sources and may not have been verified by broker or MLS GRID. Supplied Open House Information is subject to change without notice. All information should be independently reviewed and verified for accuracy. Properties may or may not be listed by the office/agent presenting the information.
Privacy Policy / DMCA Notice / ADA Accessibility


This site is hosted, designed and copyright
© 1994 - 2026 by
Delta Media Group, Inc. -- Patent Pending --
865 Belles Ferry Loop | MLS# O6426418
This townhouse located at 865 Belles Ferry Loop, Sanford, FL 32771 is currently listed for sale with an asking price of $350,000. This property was built in 2009 and has 2 bedrooms and 2 full and 1 partial baths with 1515 sq. ft. Belles Ferry Loop is located in the SAVANNAH PARK subdivision. Search SAVANNAH PARK real estate on jdobbs.floridaexecutiverealty.com today.